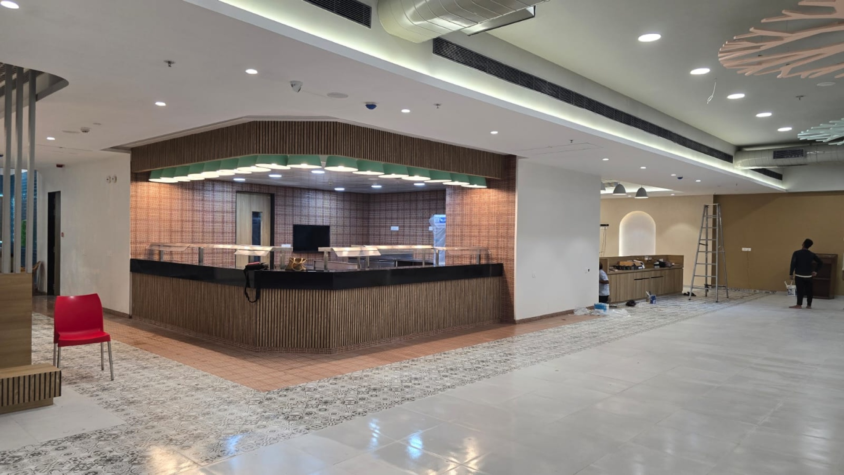
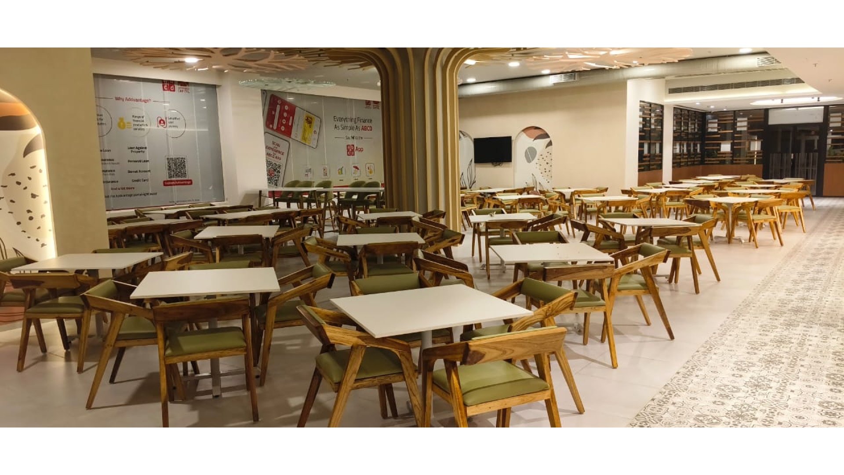
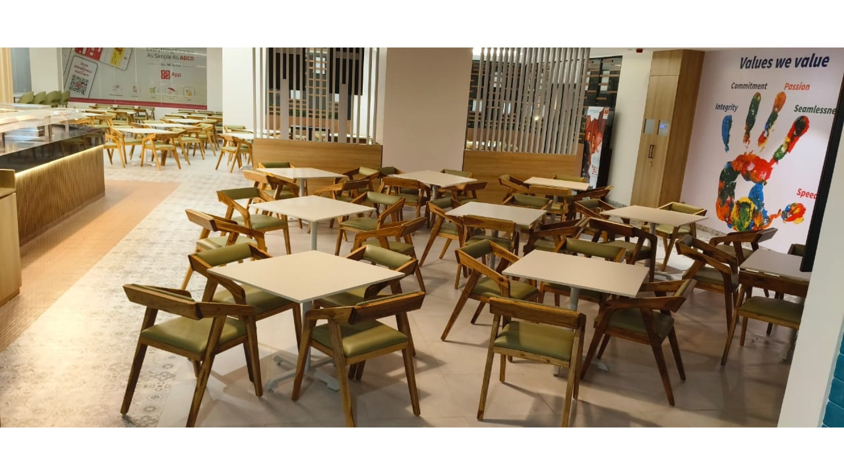
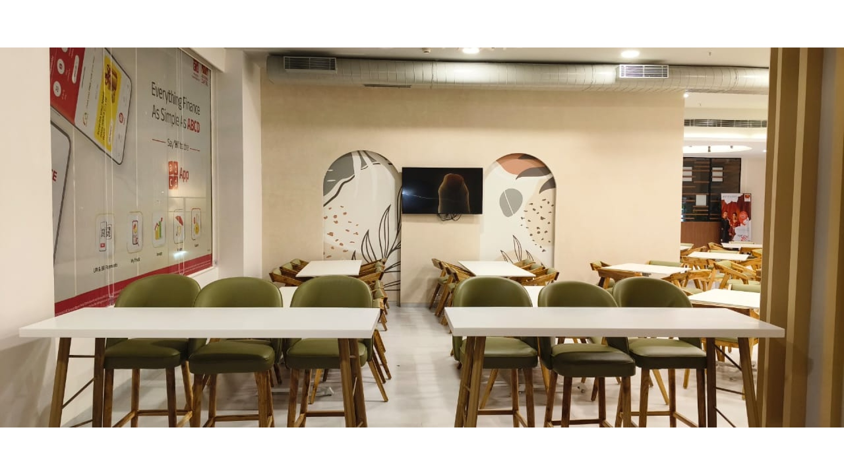
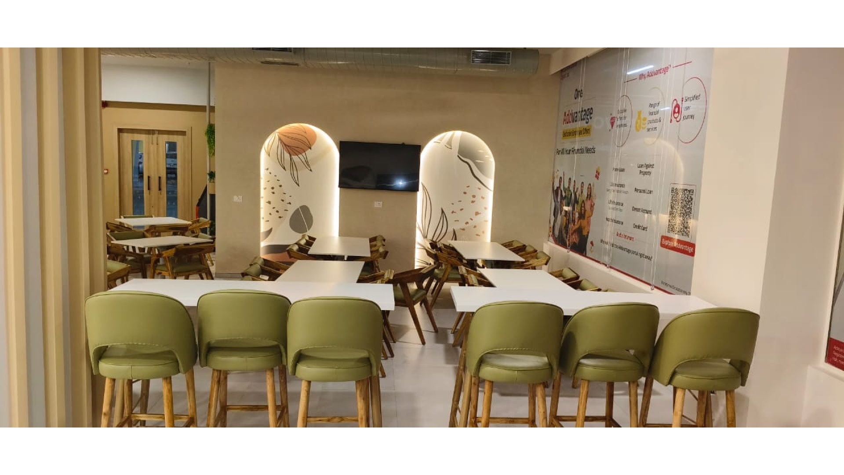
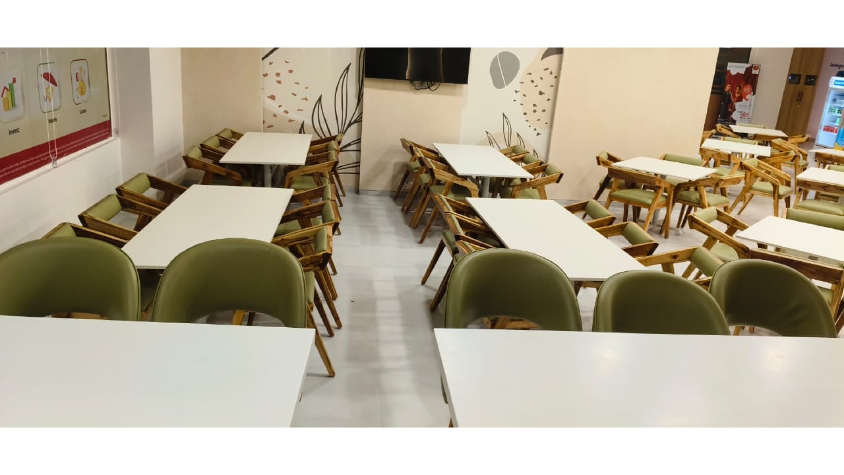
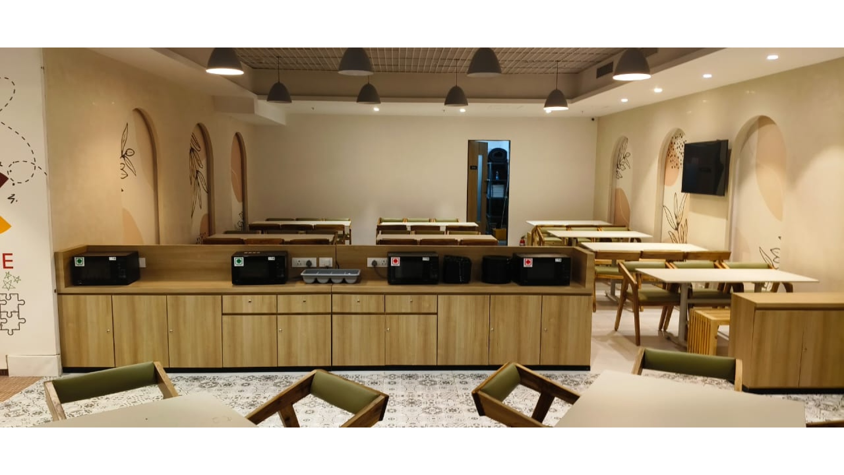
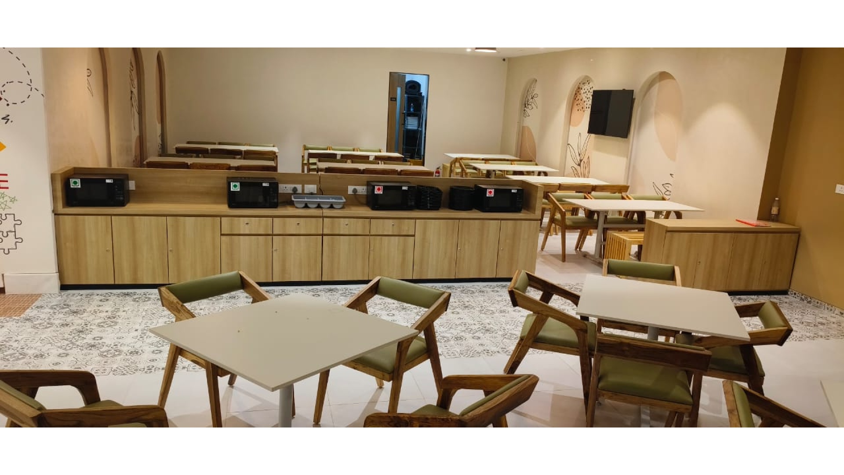
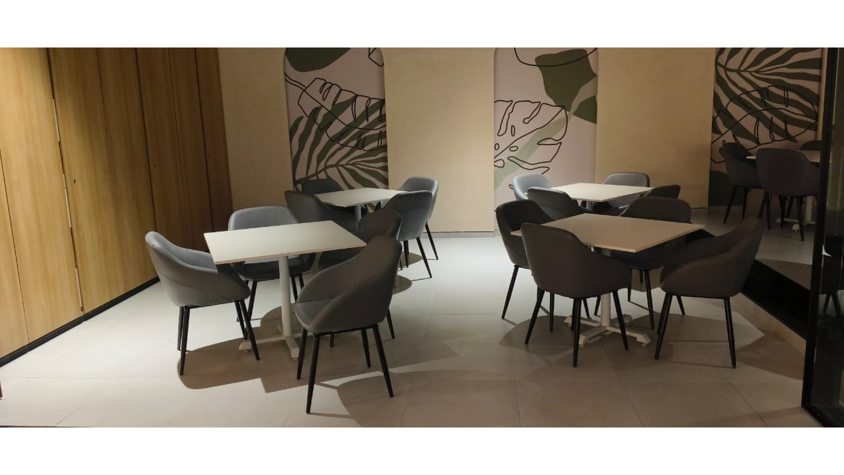
End-to-end turnkey architectural execution of a 4,200 Sq.Ft. fine dining restaurant & cocktail bar lounge in BKC, Mumbai: bespoke curved banquettes, Italian Statuario marble bar counter, acoustic timber ceiling, and commercial kitchen MEP delivered in 45 days.
MD Parmar & Associates delivered this 4,200 Sq.Ft. luxury restaurant from a bare-shell state to operational opening night in 45 days. All loose furniture, banquette booths, and marble bar counters were pre-engineered at our Nalasopara plant.
Bare-shell to grand opening night in 45 calendar days, maximizing early operational revenue and minimizing rental overhead.
Curved banquette booths built with high-density commercial foam, marine ply framing, and stain-resistant leatherette.
SS exhaust hoods with grease filters, fresh-air scrubbers, gas bank manifold piping, and anti-skid epoxy civil flooring.
Micro-perforated timber ceiling slats and acoustic wall panels that absorb dining chatter while preserving dinner intimacy.
Every square foot of this fine dining hospitality space was engineered to orchestrate smooth customer flow, rapid waiter service circulation, and enchanting ambient lighting. From the illuminated onyx cocktail bar to the private VIP dining suites, our turnkey team managed every civil, electrical, acoustic, and custom joinery trade under single-point accountability.
| Parameter | Project Details |
|---|---|
| Client Name | The Spice Symphony Hospitality Group |
| Project Area | 4,200 Sq.Ft. |
| Location | Bandra Kurla Complex (BKC), Mumbai |
| Seating Capacity | 120 Dining Covers + 28 Cocktail Lounge + 14 VIP Suite |
| Bar Architecture | Backlit Onyx Counter with Fluted Glass Shelving & Wine Cellar |
| Ceiling & Mood Lighting | Acoustic Curved Timber Ribs with Dimmable CRI 95+ 2700K Coves |
| Kitchen Integration | Heavy SS Exhaust Hoods, Grease Traps & Fresh Air Scrubber Grid |
| Scope of Work | Turnkey Civil, MEP, HVAC, Bar Counter, Custom Banquettes, Acoustic Paneling |
| Execution Model | 100% In-House Factory Joinery + Rapid Dust-Free On-Site Handover |
Click on any photograph to view high-resolution details of our finished dining halls, cocktail bar counters, and VIP suites.